

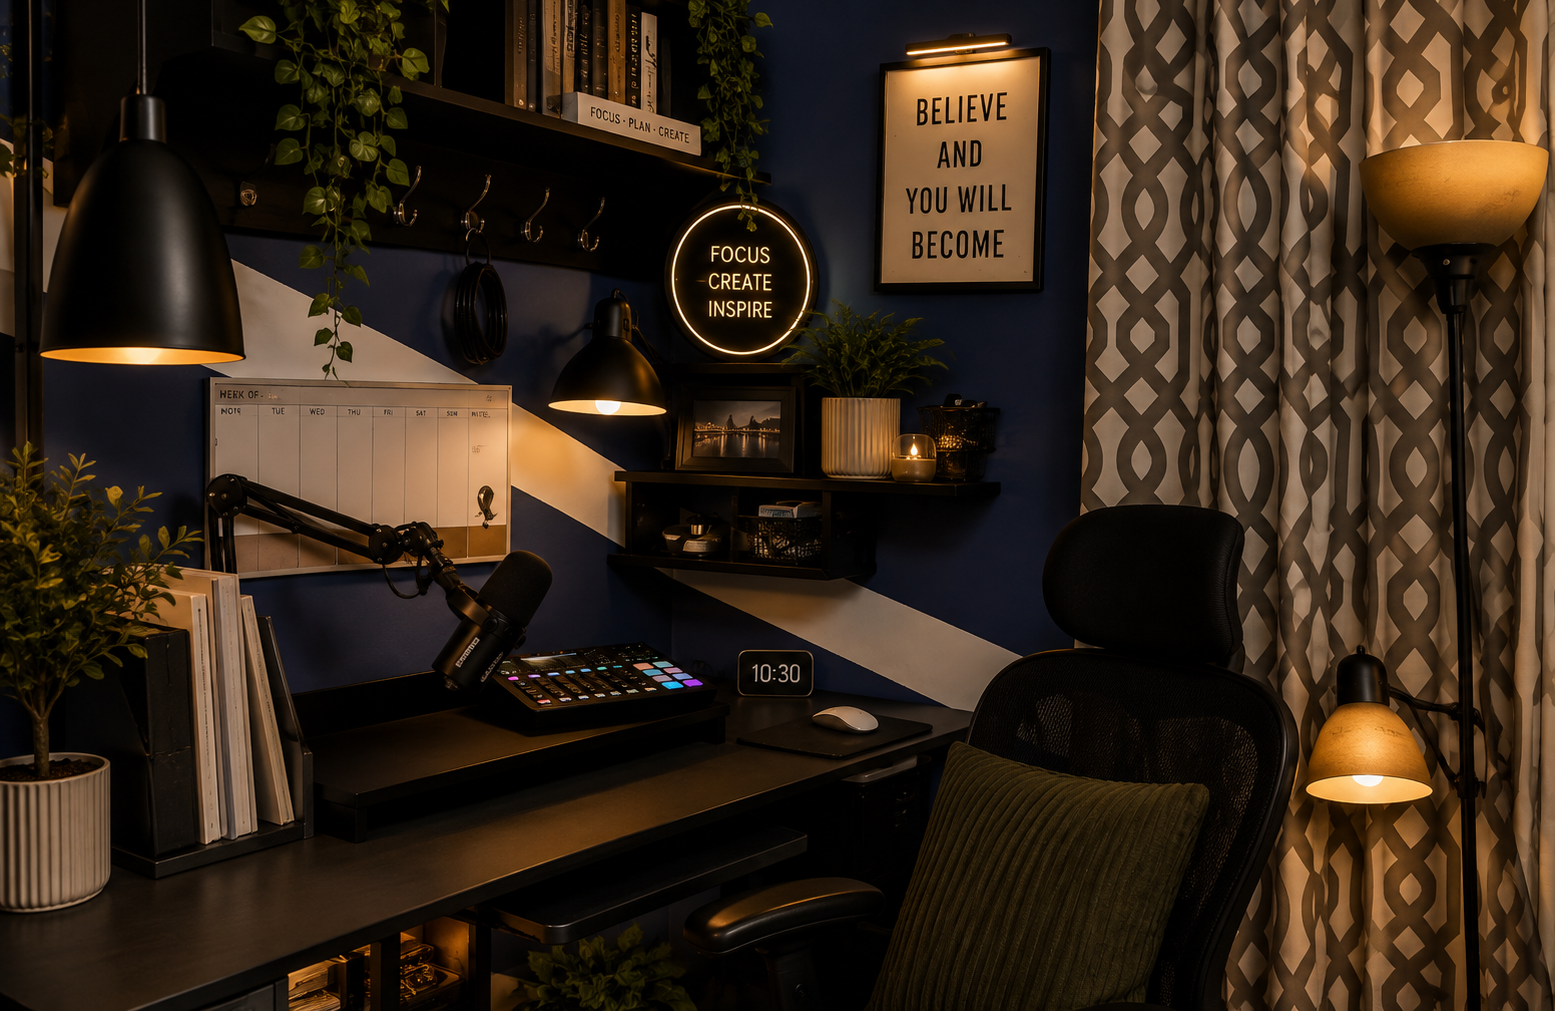
Where structure meets empathy
Designing a Behavioral Therapist Workspace That Works From Home
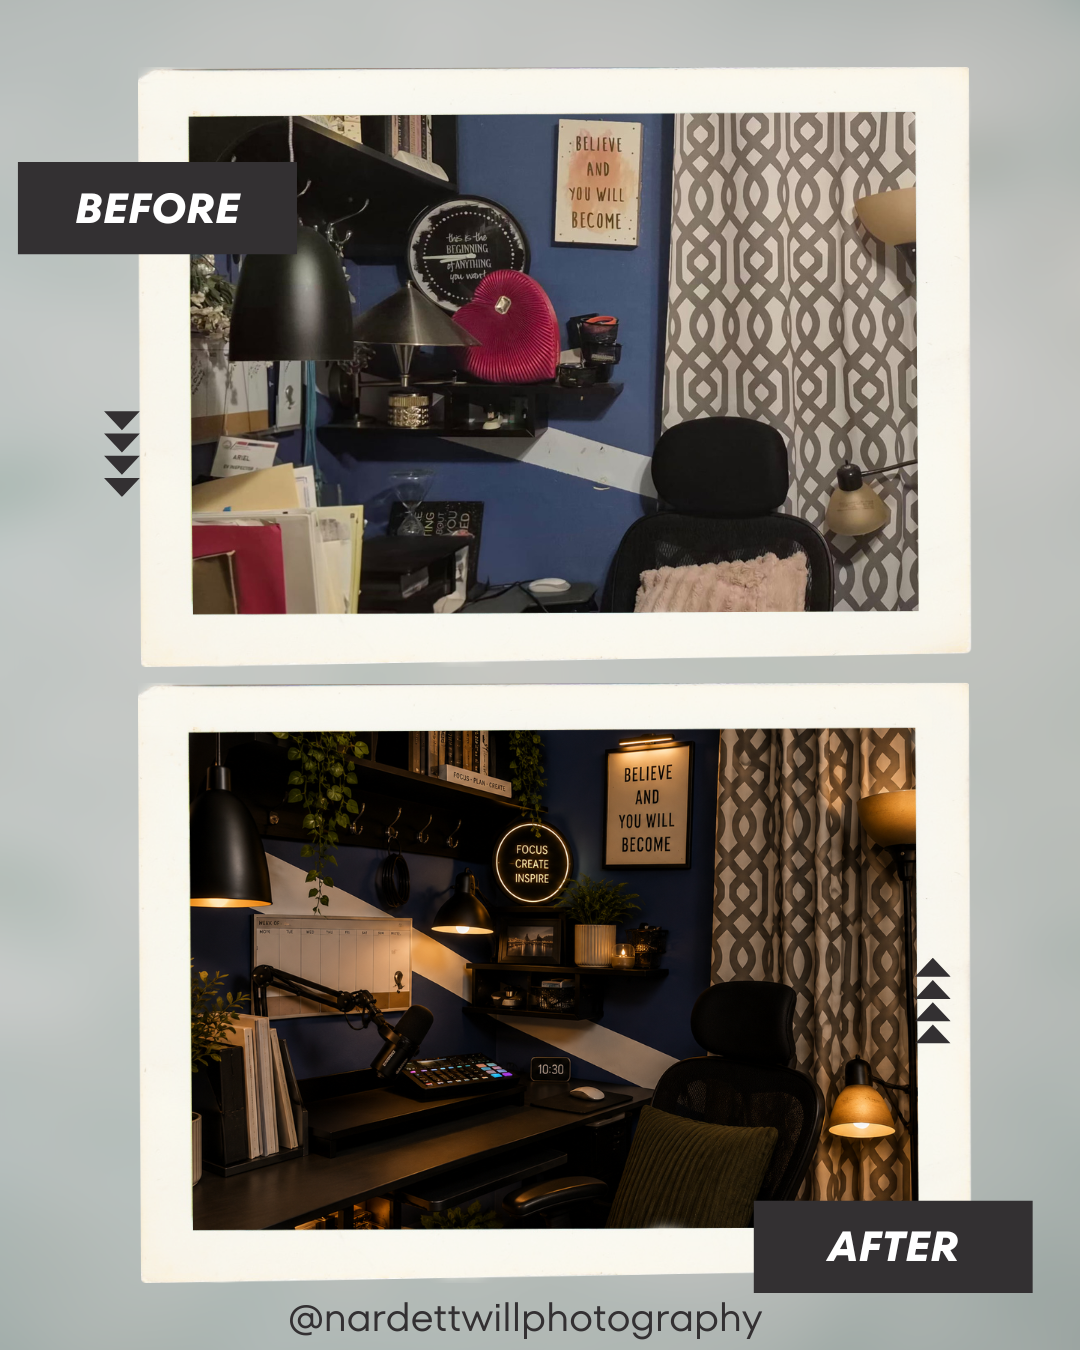
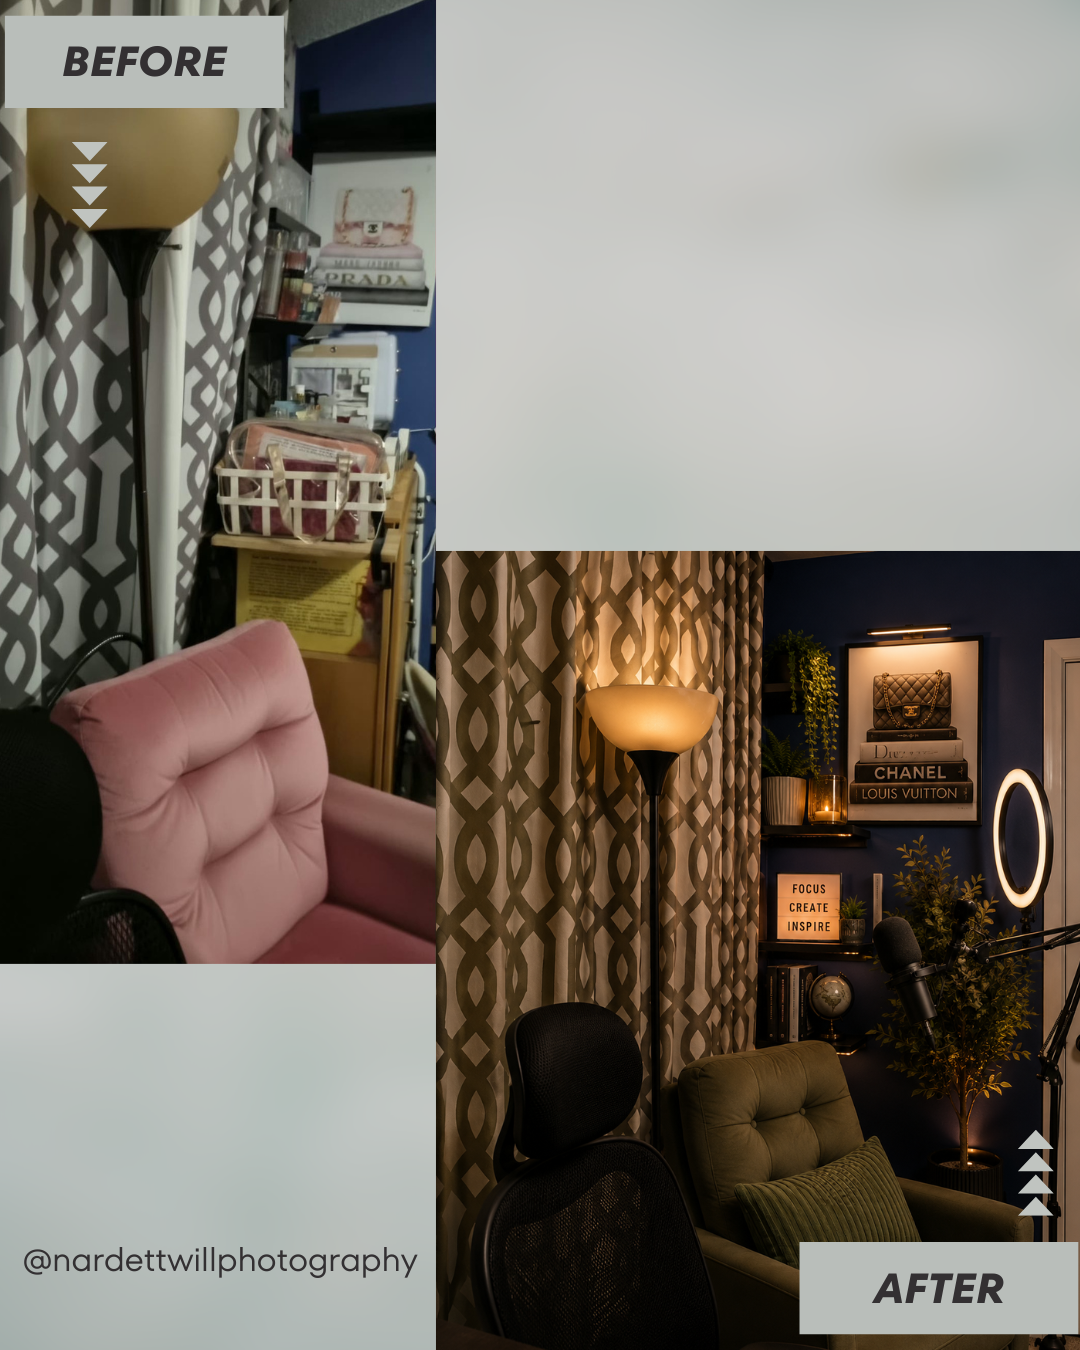
Elizabeth helps clients navigate the toughest stages of their lives, but her workspace was undermining her own productivity. Rather than continuing to improvise, she wanted a clear plan she could execute with purpose.
Elizabeth isn't alone. As more behavioral therapists move part or all of their practice to telehealth, the home office — often a spare bedroom — has to do double duty: it needs to look and sound like a professional therapy office on camera, and revert back to a bedroom the moment the last Zoom call ends. That's a harder design problem than it sounds, and getting it wrong shows up fast in session quality, client trust, and your own energy by the end of the day.
This guide breaks down how to design a behavioral therapist home office for video sessions — plus a full shop list with real prices so you can plan the investment before you start buying.
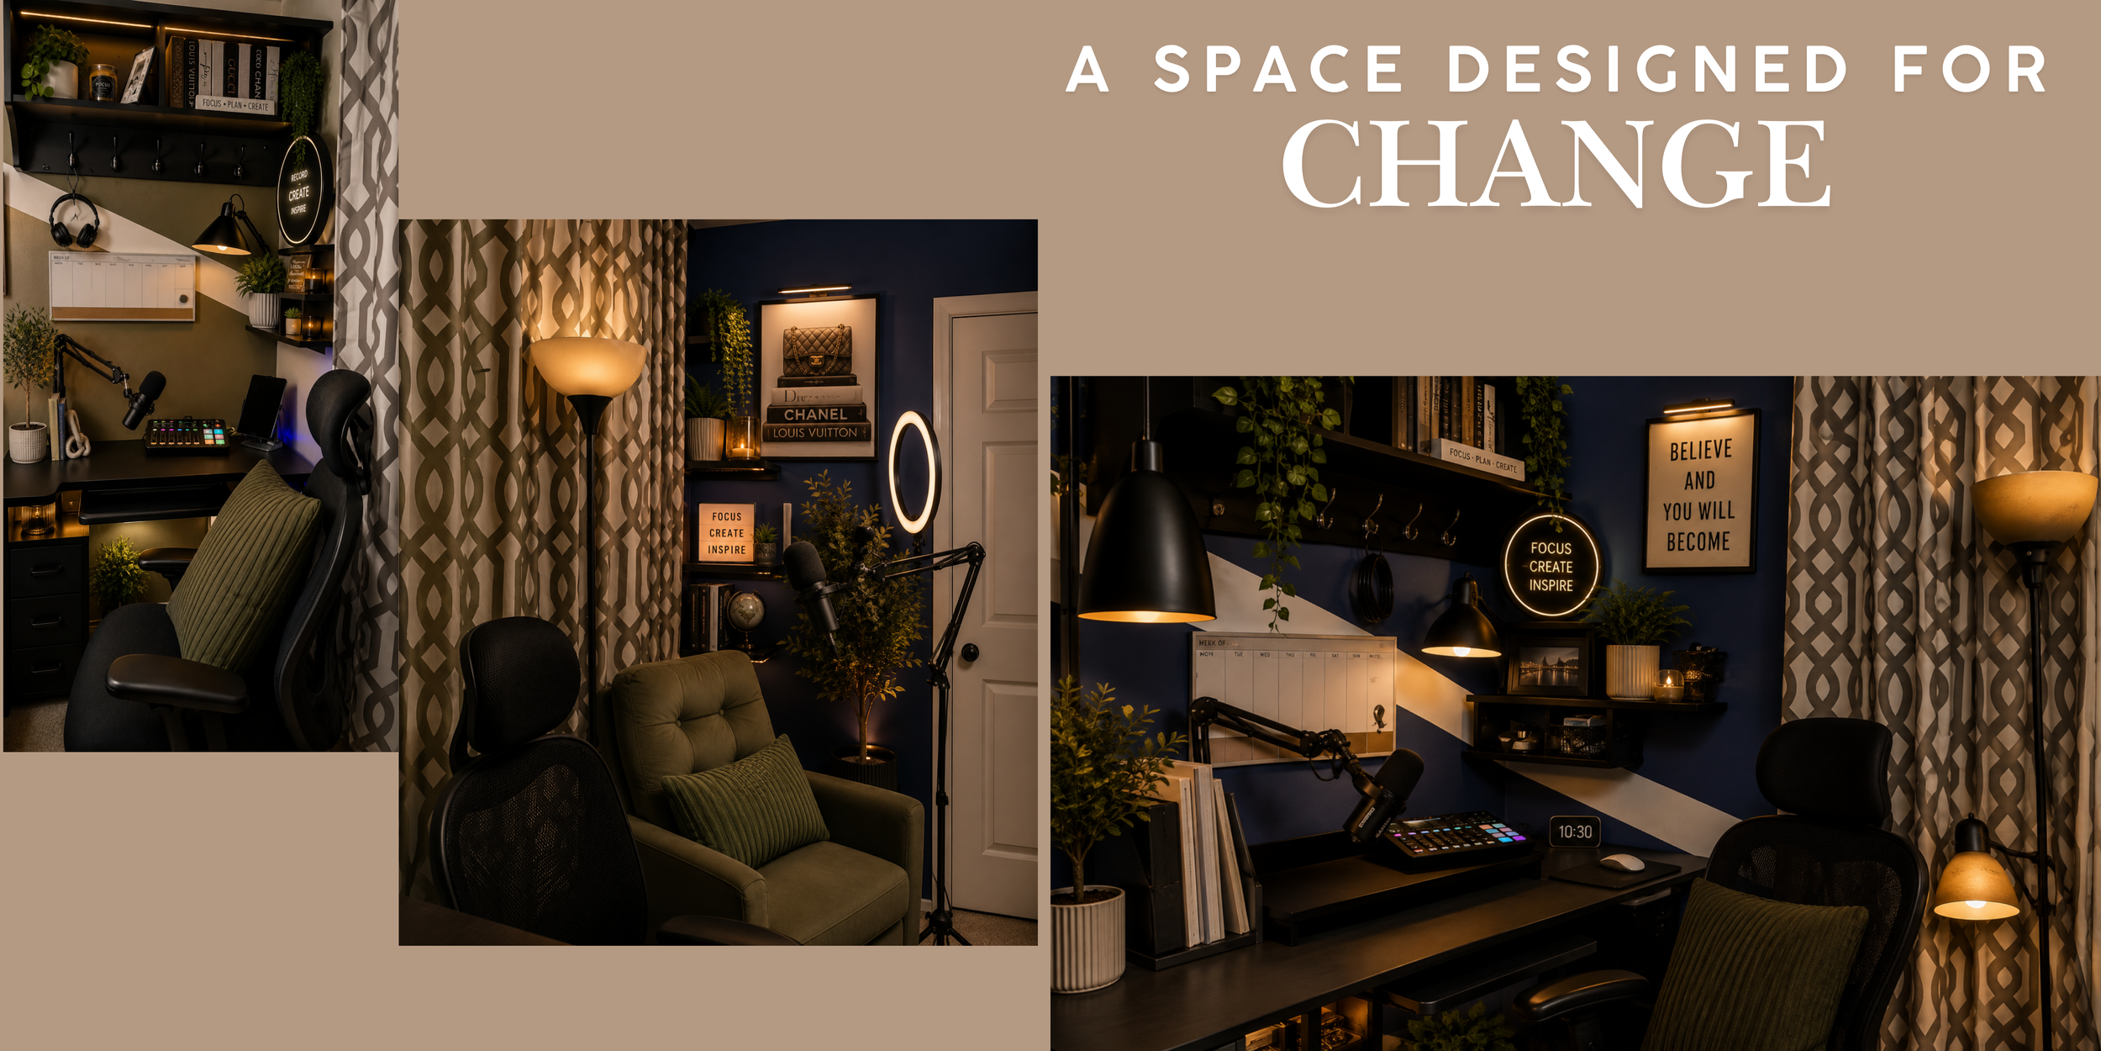
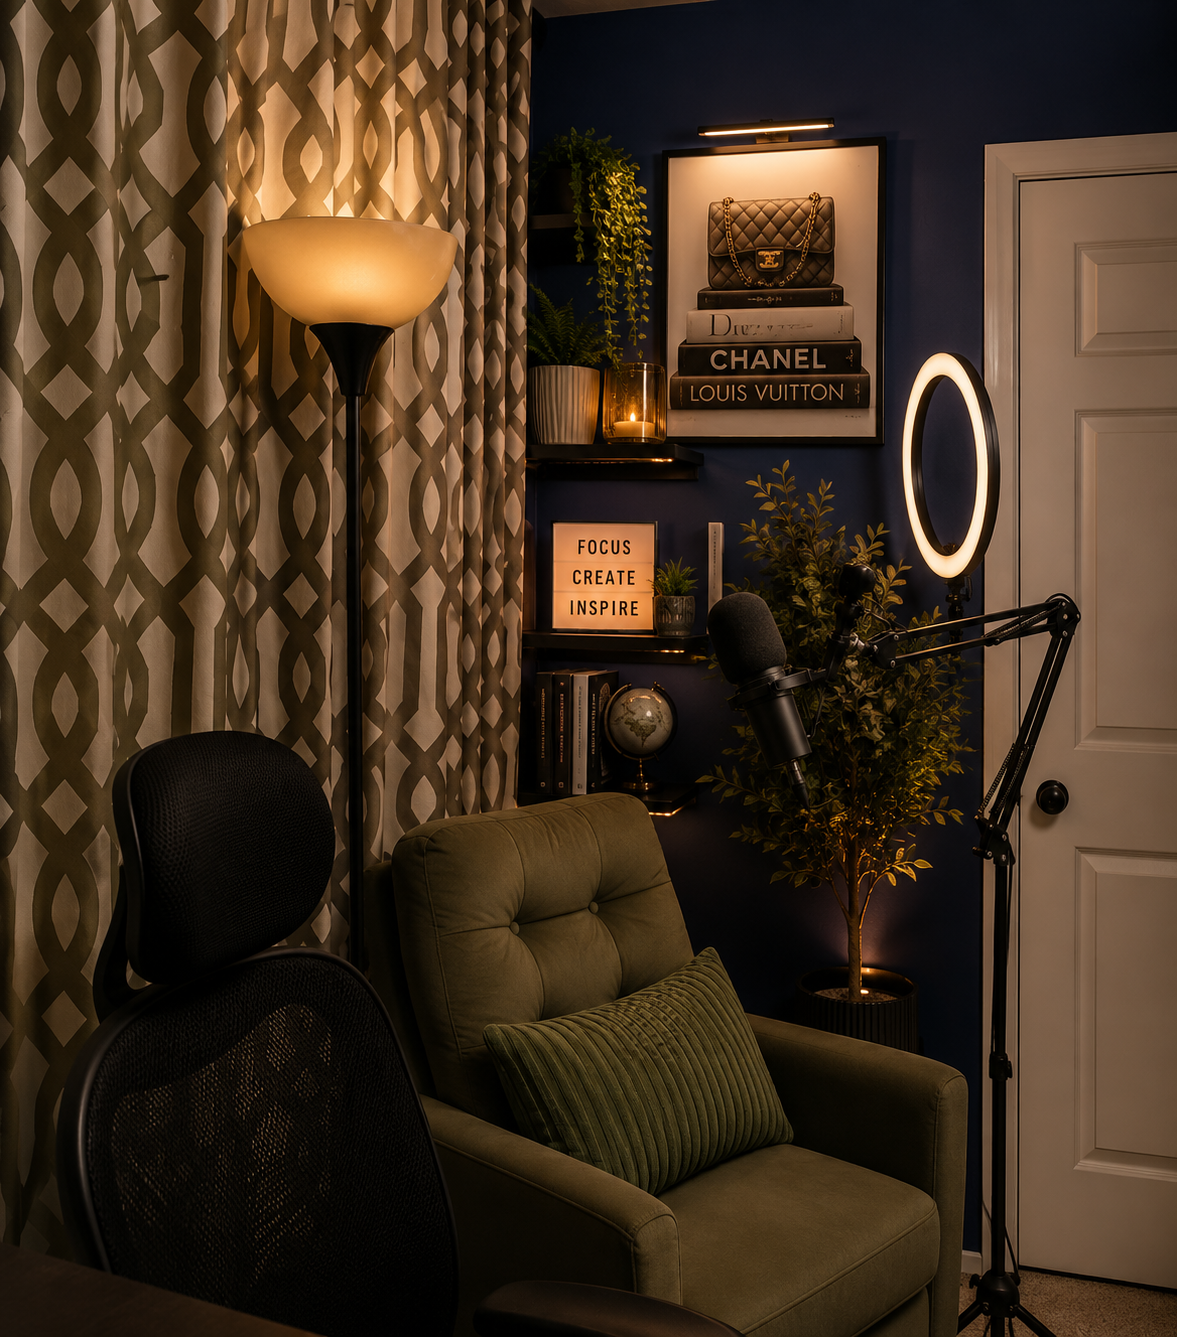
For a therapist doing Zoom sessions, the setup needs to solve two problems at once: look clinical/professional on camera, and keep the room functioning as a bedroom when it's not in use.
Why Your Home Therapy Office Setup Matters
A therapist's workspace isn't just decor — it's part of the clinical experience. Clients pick up on a cluttered background, a hollow-sounding voice, or bad lighting before they process a single word you say. For telehealth therapy sessions, the room is doing three jobs at once:
Privacy — protecting client confidentiality and keeping the session contained to that room
Professionalism — a camera-ready space that reads as clinical, not casual
Function — a setup that supports focus and doesn't have to be rebuilt every session
At Nardett Will Photography, every home office and studio upgrade project — including Elizabeth's — starts by solving those three problems before a single decor choice gets made. Acoustic treatment and camera framing come first. Aesthetic comes second.
Home Therapy Office Checklist
Privacy & sound: door lock, rug or curtains, acoustic panels to cut echo
Camera framing: eye-level camera, neutral backdrop, bed fully out of frame
Lighting: front-facing light source, no window backlighting
Audio: external mic or headset over a built-in laptop mic
Furniture: desk and chair separate from the bed, ergonomic seating for long days
Connectivity: strong, reliable Wi-Fi in that specific room
Behavioral Therapist Workspace Shop List
*download your list here
Building It Wall by Wall
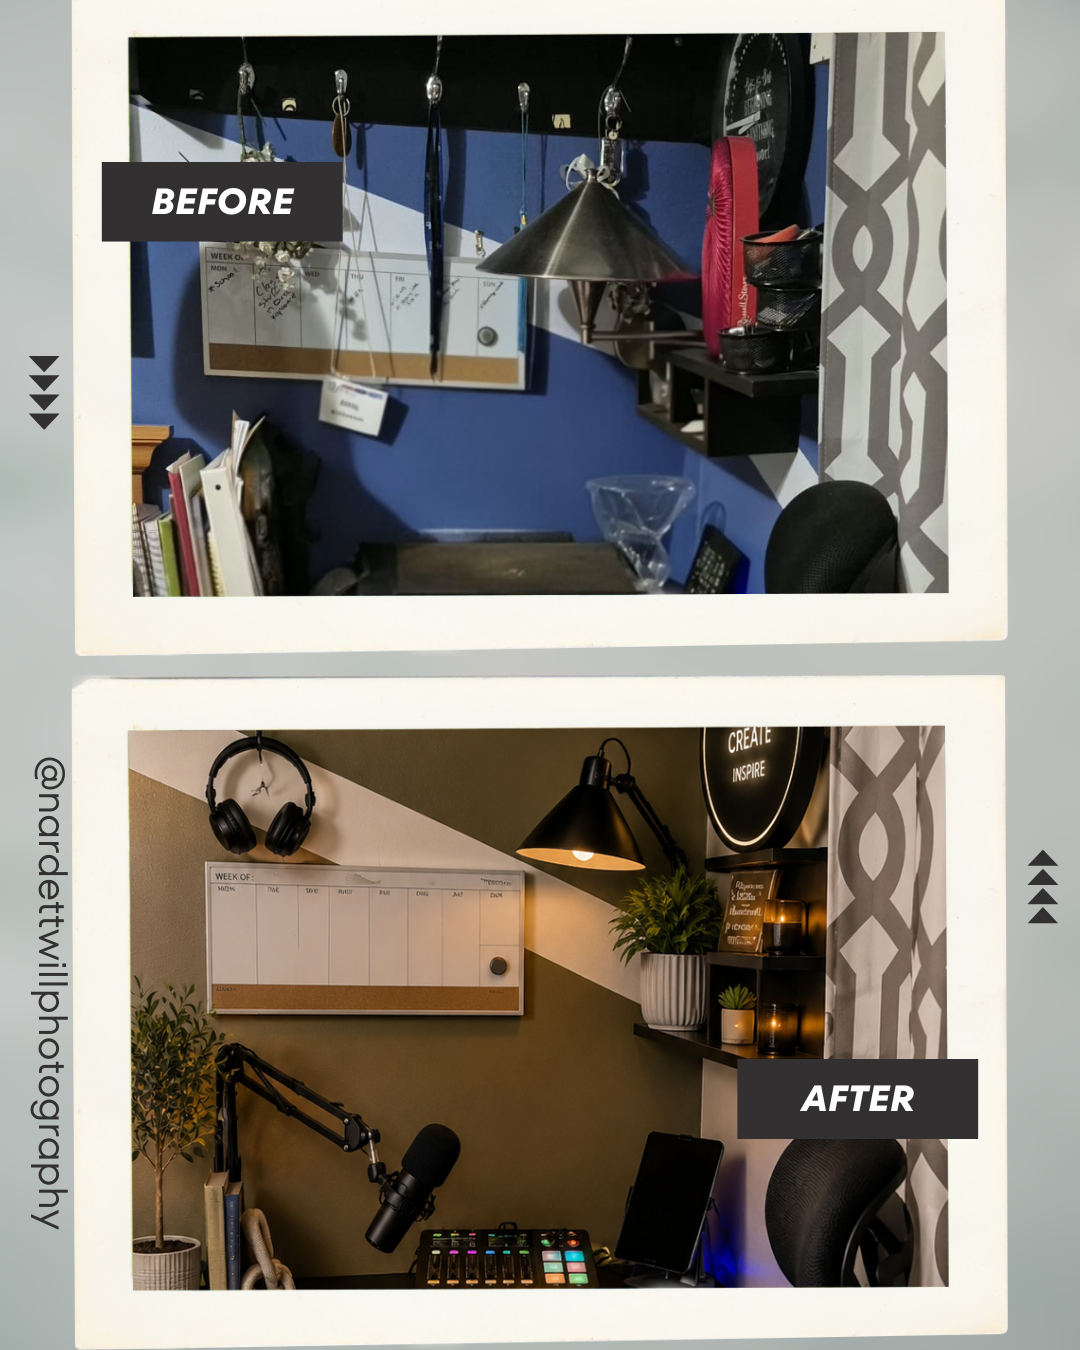
Once the essentials are in place, treat each visible surface as its own design decision: what's on the backdrop wall, what's on your left, what's on your right. That's what separates a home office that "works" from one that looks deliberately built for the work you do — a space where structure meets empathy, and clients feel that the moment the call connects.
Ready to Upgrade Your Own Workspace?
If you'd rather skip the trial and error, Nardett Will Photography designs budget-scaled, function-first home therapy office setups — from a single-wall refresh to a full studio upgrade.
The 3 Problems Every Bedroom-Based Practice Has to Solve
1. Privacy & Confidentiality
If your office is also where you sleep, the room needs a hard boundary between "in session" and "off the clock." That means:
A door that locks, positioned out of frame
Sound isolation so conversations don't carry to the rest of the house
A clear sightline check so no one can walk into frame mid-session
2. Camera Framing & Backdrop
Clients are looking at a rectangle of your life for 45–60 minutes. What's in that rectangle should be intentional — a backdrop wall, a left wall, and a right wall, each designed on purpose, not decorated as an afterthought. The bed should never be visible in frame, full stop.
3. Function First, Aesthetic Second
A workspace that looks great but echoes, or looks professional but has spotty Wi-Fi, fails the client experience anyway. Acoustics, lighting, and connectivity get solved before the room gets styled.
What Sets Us Apart
Budget-Scaled, Not One-Size-Fits-All
Every recommendation was built in three tiers — beginner, intermediate, advance — so the space could grow with the show instead of requiring a full redo down the line.
Function First, Then Aesthetic
Acoustic treatment and camera framing were solved before a single decor piece was chosen — so the space sounds and shoots professionally at every budget level.
Wall-by-Wall Intentionality
Backdrop, left wall, and right wall were each designed on purpose — not decorated as an afterthought — so every camera angle has something considered behind it.